
Price Reduction - Waterfront
Address
7242 Greywall Court, Long Grove, IL
Price
$ 1,220,000
Property Attributes
- MLS#12719399
- TypeSingle Family
- Listing Status Active
- CountyLAKE
- CityLong Grove
- AreaHawthorn Woods - Lake Zurich - Kildeer - Long Grov
- NeighborhoodRavenna
- Zip60060
- StyleContemporary,Traditional
- Year Built2006
- Taxes$ 26139
- Price$ 1,220,000
- Bedrooms5
- Full Bathrooms5
- Half Bathrooms1
- Sqr Footage6574
- Lot Size0.3103 Acres
Data Source:
Midwest Real Estate Data (MRED)
Property Description
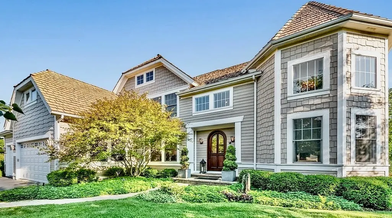
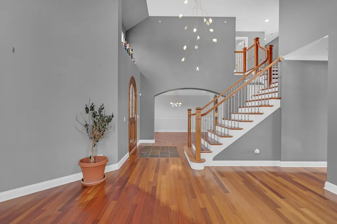
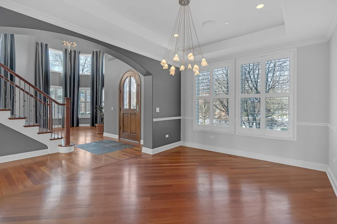
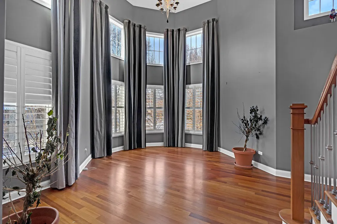
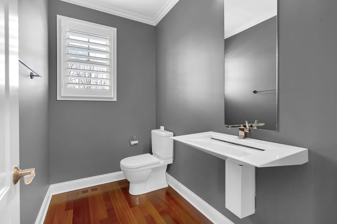
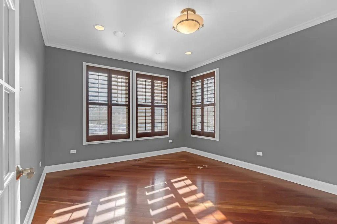
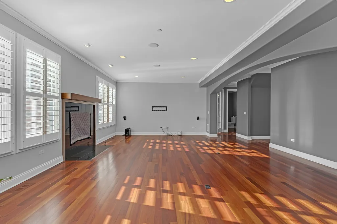
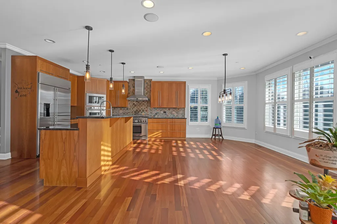
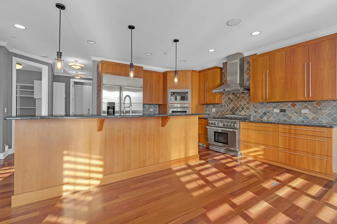
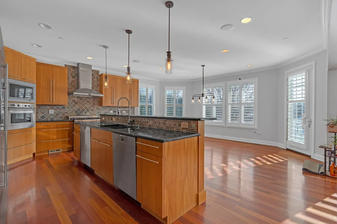
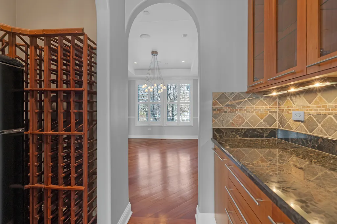
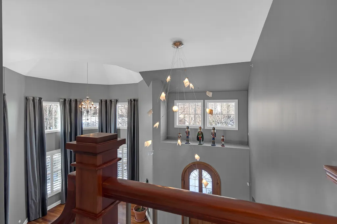
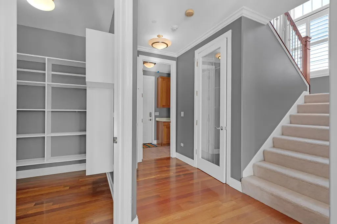
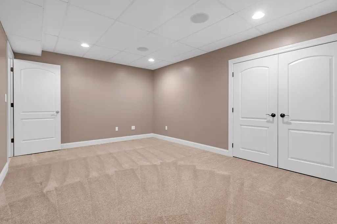
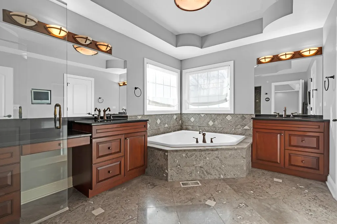
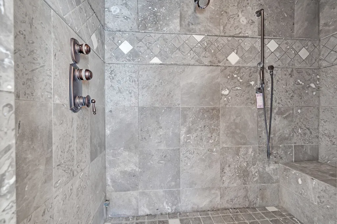
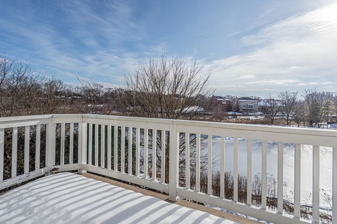
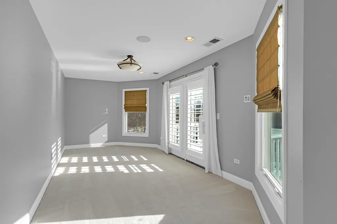
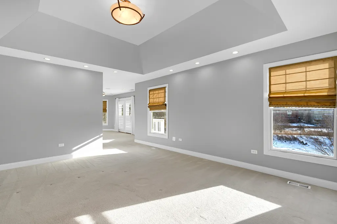
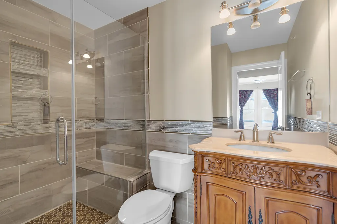
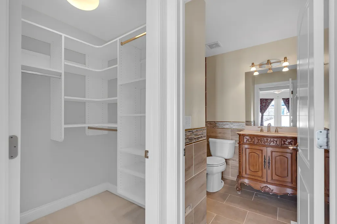
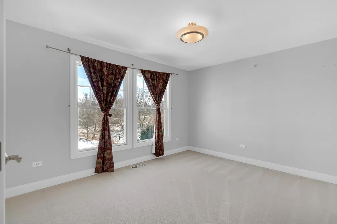
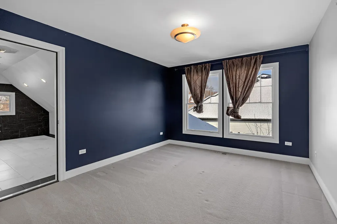
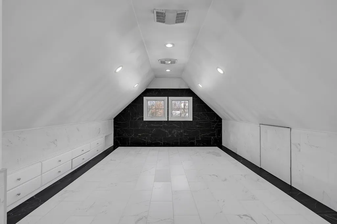
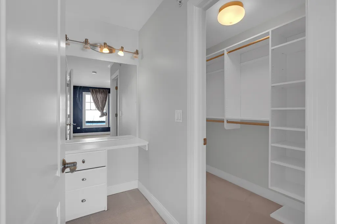
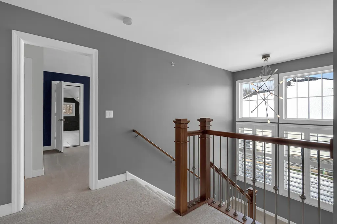
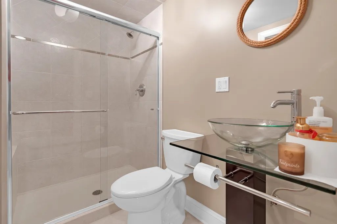
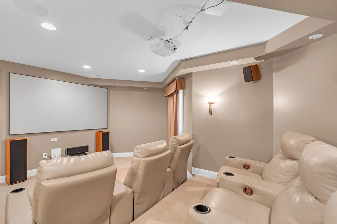
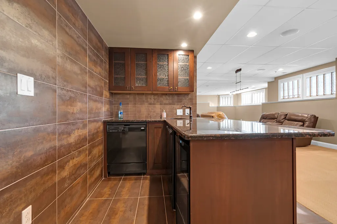
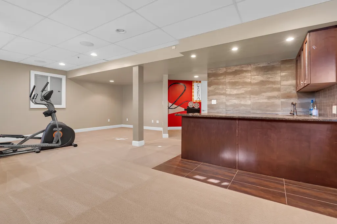
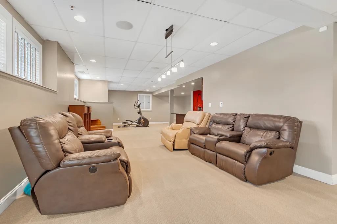
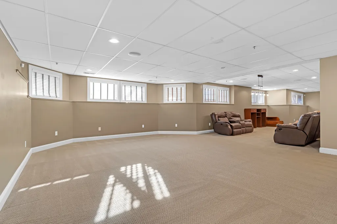
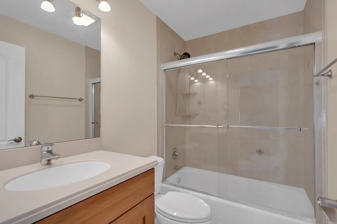
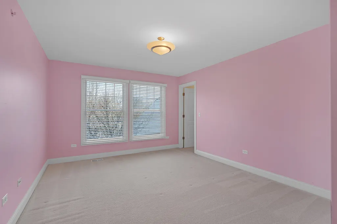
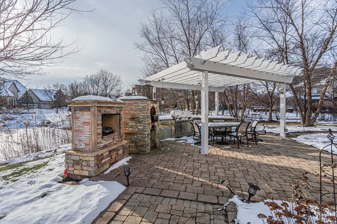
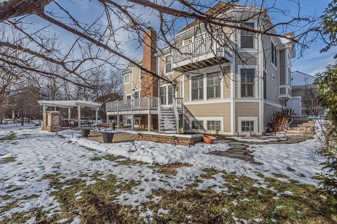
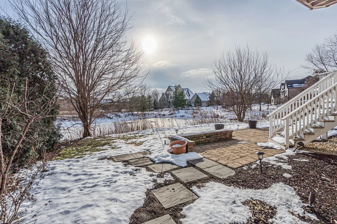
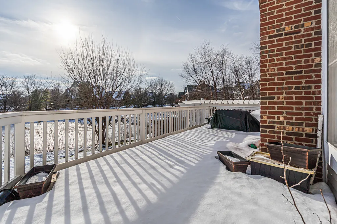
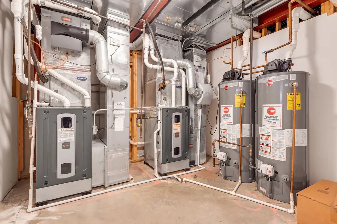
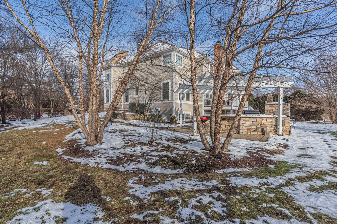
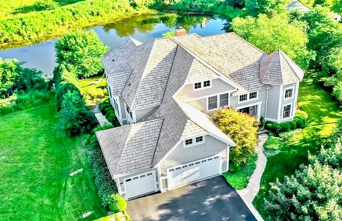
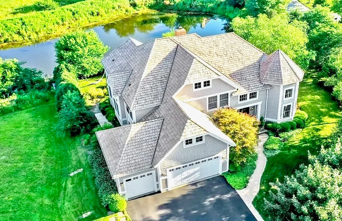
Stunning custom-built home in the highly desired Ravenna subdivision of Long Grove featuring breathtaking water views, a private cul-de-sac location, and over 6,580 sq. ft. of luxurious living space. Impeccably maintained and thoughtfully upgraded, this home offers 5 bedrooms, 5.1 baths, dual staircases, Brazilian Cherry floors, solid wood doors, high ceilings, and premium finishes throughout. The open-concept main level includes a dramatic 2-story living room, formal dining room, butler's station with beverage refrigerator, wine storage room, and a spacious family room with a gas fireplace. The gourmet kitchen boasts granite counters, center island, high-end cabinetry, walk-in pantry, GE Monogram appliances, two Miele dishwashers, and a 6-burner Thermador commercial range. A private main-level office with built-ins overlooks serene backyard and water views. Upstairs, all four bedrooms include private en-suite baths and walk-in closets. The primary suite features a sitting room, large walk-in closet, ROMA steam shower, dual vanities, and a private balcony with peaceful views of the water and landscaped yard. The finished lower level provides exceptional space for entertaining with a high-end soundproof home theatre, wet bar with refrigerator and dishwasher, game area, upgraded A/V components, and a newly finished storage area (2024). The backyard is a true retreat with a two-level patio, pergola, built-in Weber S640 grill, granite prep counters, and a separate brick pizza oven-an entertainer's dream. Additional features include Bose ceiling speakers throughout, luxury plantation shutters (2024), smart switches, updated lighting, ADT security system, underground sprinklers, fire sprinklers, new Trane high-efficiency heater (2024), and a bonus room addition with storage (2023). Located in a private conservancy neighborhood with 5 miles of trails, parks, and natural beauty. Close to shopping, dining, Route 53, and in the award-winning Stevenson High School District. This pristine home truly has it all.
| Elementary School | Middle School | High School |
|---|---|---|
| Diamond Lake Elementary School | West Oak Middle School | Adlai E Stevenson High School |
| Price History | |
|---|---|
| 7/30/2026 | Listed $1,250,000 |
| 8/17/2026 | 3$1,220,000 |
General Features
| Living Area | 6574 |
|---|---|
| Sewer | Public Sewer |
| Heating | Natural Gas,Forced Air |
| Cooling | Central Air,Zoned |
| Possession | Closing |
| Roof | Shake |
| Appliances | Double Oven,Range,Microwave,Dishwasher,Refrigerator,High End Refrigerator,Washer,Dryer,Disposal,Stainless Steel Appliance(s),Wine Refrigerator,Oven,Range Hood,Gas Cooktop,Gas Oven,Humidifier |
| HOA Fee | 440 |
| Garage Spaces | 3 |
| Association Fee Includes | Other |
| Architectural Style | Contemporary,Traditional |
| Construction Materials | Cedar,Shake Siding,Fiber Cement |
| Year Built | 2006 |
| Electric | 200+ Amp Service |
| Township | Vernon |
| Tax Year | 2024 |
| Ownership | Fee Simple |
| Community Features | Park,Lake,Curbs,Street Paved |
| Assoc Fee Paid Per | Quarterly |
| County | Lake |
| New Construction | No |
| Property Type | Residential |
| Subdivision Name | Ravenna |
| Other Structures | Outdoor Kitchen,Pergola |
| Total Rooms | 16 |
| Full Baths | 5 |
| Status | Active |
| Directions | From Route 83 and Route 60 head south past route 45 to Ravenna. Turn right on Ravenna to Daybreak Lane. Make a right to Greenbridge Lane then make a right on Greywall to 7242. |
| High School | Adlai E Stevenson High School |
| City | Long Grove |
| High School District | 125 |
| MLS Area | Hawthorn Woods / Lake Zurich / Kildeer / Long Grove |
| Elementary School | Diamond Lake Elementary School |
| Tax Annual Amount | 26139 |
| Middle/Junior High School | West Oak Middle School |
| Additional Parcels Y/N | No |
| Standard Status | Active |
| Middle/Junior School District | 76 |
| Elementary School District | 76 |
| Property Type | Detached Single |
Interior Features
| Interior Amenities | Cathedral Ceiling(s),Sauna,Wet Bar,In-Law Floorplan,Built-in Features,Walk-In Closet(s),Open Floorplan,Granite Counters,Separate Dining Room |
|---|---|
| Basement | Finished,Sleeping Area,Full,Daylight |
| Flooring | Hardwood |
| Total Fireplaces | 1 |
| Fireplace Features | Gas Log,Gas Starter |
| Half Baths | 1 |
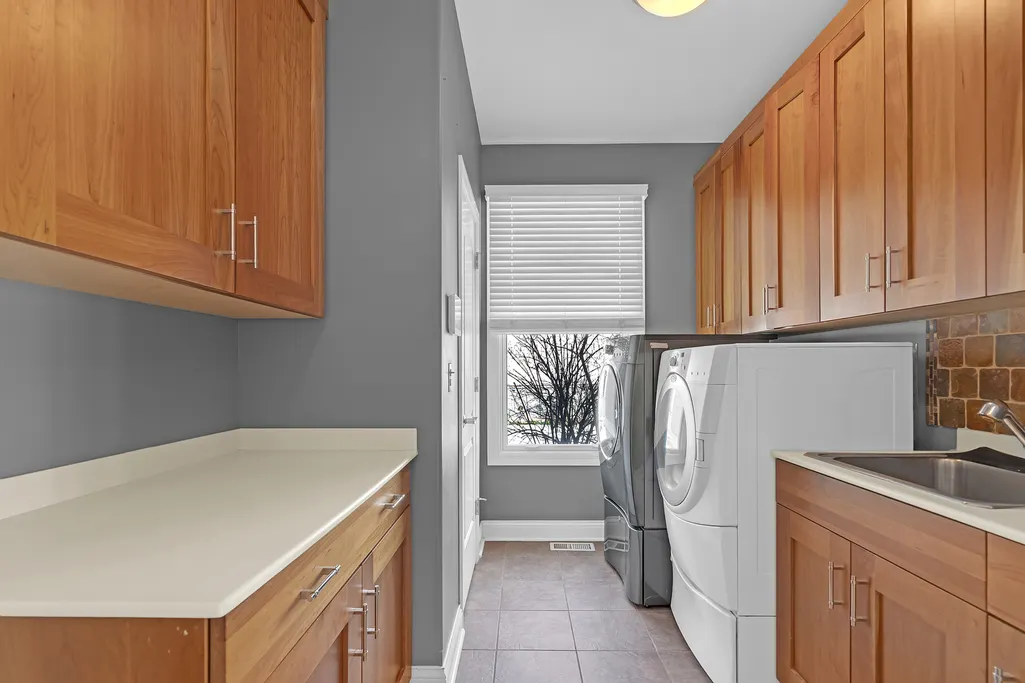
| Laundry Features | Main Level,Gas Dryer Hookup,In Unit |
| Total Bedrooms | 4 |
| Below Grade Finished Area | 2044 |
| Room Type | Eating Area,Recreation Room,Game Room,Sitting Room,Theatre Room,Foyer,Office,Bonus Room,Bedroom 5 |
| LivingAreaSource | Estimated |
| Total Baths | 6 |
| Bedrooms Possible | 5 |
| Bathroom | Whirlpool,Separate Shower,Steam Shower,Double Sink |
Exterior Features
| Model | CUSTOM |
|---|---|
| Exterior Amenities | Balcony,Outdoor Grill,Fire Pit,Lighting |
| Parking Features | Asphalt,Garage Door Opener,Yes,Garage Owned,Attached,Garage |
| Lot Features | Cul-De-Sac,Wetlands,Landscaped,Views |
| Water Source | Shared Well |
| Total Parking | 3 |
| Foundation Details | Concrete Perimeter |
| Lot Dimensions | 13517 |
| Lot Size Acres | 0.3103 |
| Waterfront Y/N | Yes |
| Other Equipment | TV-Cable,Security System,Fire Sprinklers,CO Detectors,Sump Pump,Sprinkler-Lawn,Backup Sump Pump;,Multiple Water Heaters |
Amenities
- Foreclosure
- Views
- Short Sale
- New Construction
- Adult 55+
- Lease To Own
- No HOA Fees
- Furnished
- Primary On Main
- Air Conditioning
- Seller Finance
- Green
- Fixer Upper
- Horse
- Golf
- Fireplace
- Deck
- Garage
- Basement
- Pool
Property vs Single Family Average in 60060
Price
Taxes
Year Built
Visits

 The content relating to real estate for sale and/or lease on this Web site comes in part from
the Internet Data eXchange ("IDX") program of the Northwest Indiana REALTORS® Association Multiple Listing Service ("NIRA MLS"). and is communicated verbatim, without change, as filed by its members. This information is being provided for the consumers' personal, noncommercial use and may not be used for any other purpose other than to identify prospective properties consumers may be interested in purchasing
The content relating to real estate for sale and/or lease on this Web site comes in part from
the Internet Data eXchange ("IDX") program of the Northwest Indiana REALTORS® Association Multiple Listing Service ("NIRA MLS"). and is communicated verbatim, without change, as filed by its members. This information is being provided for the consumers' personal, noncommercial use and may not be used for any other purpose other than to identify prospective properties consumers may be interested in purchasing
